
CHEVERE V1
Chevere V1
Same thoughtful layout. A different point of view.
Chevere conversions starting at $65,000
Vehicle not included. Final pricing depends on your project.
THE IDEA
Same thoughtful layout. A different point of view.
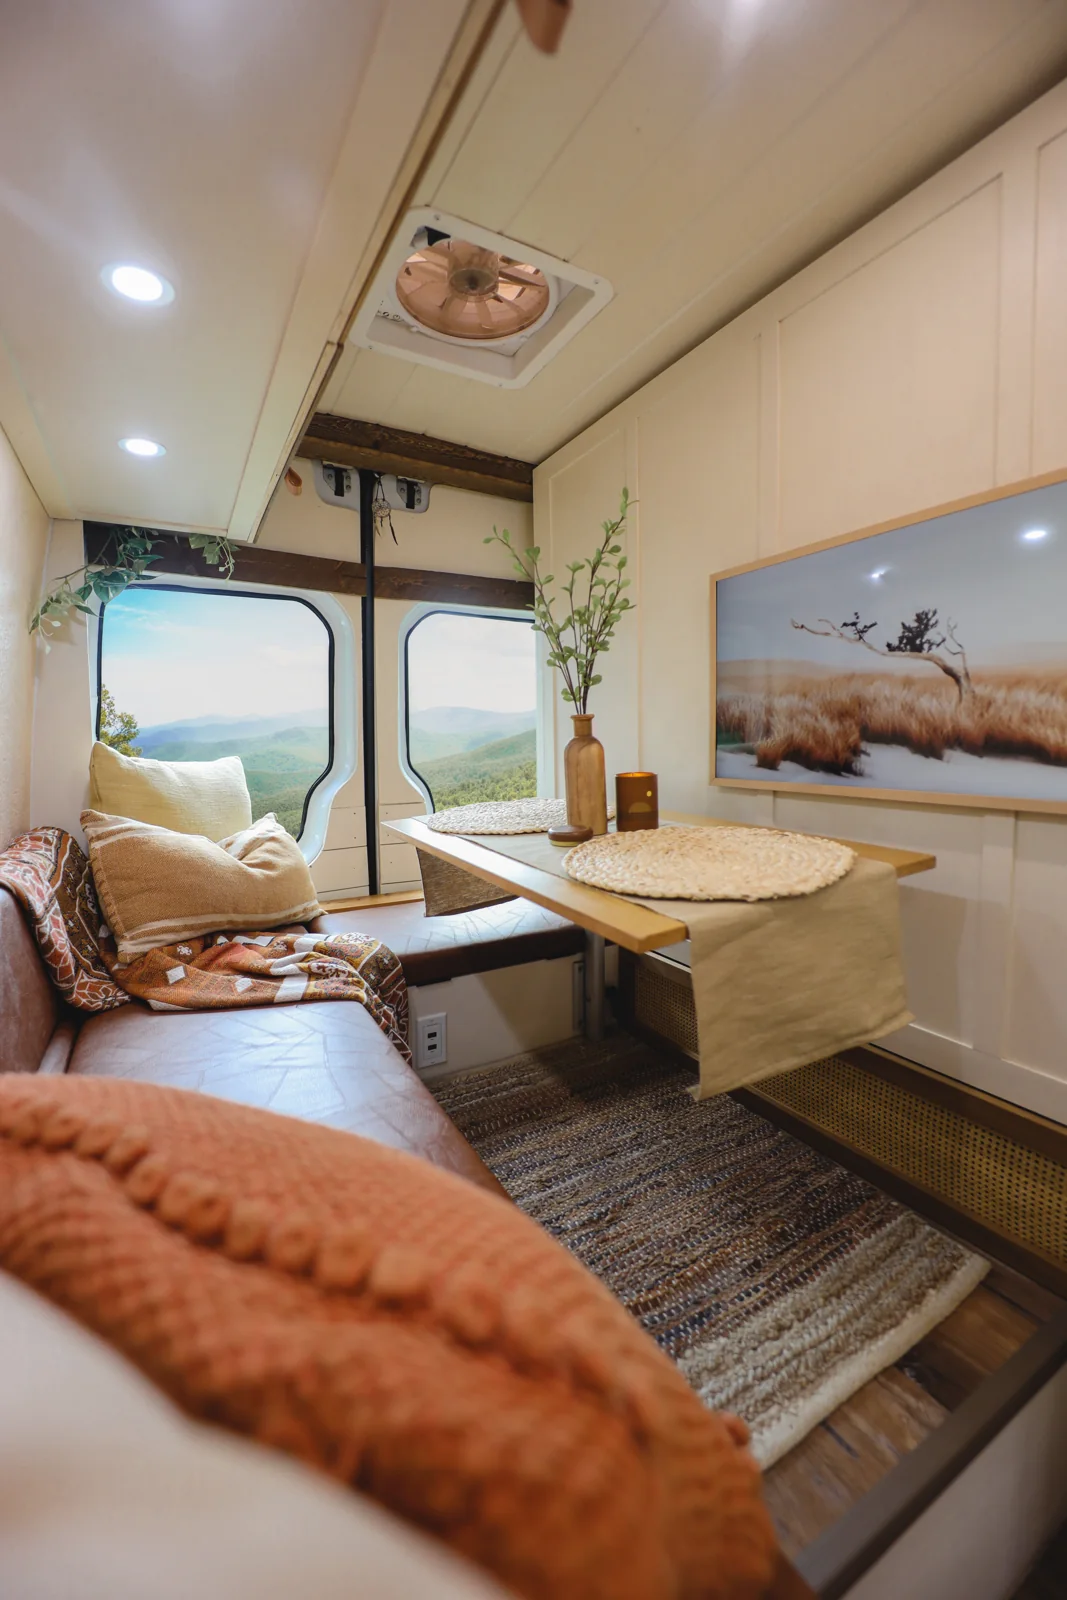
Chevere V1 shares the same layout as V2, with aged and distressed lower cabinet fronts, reed caning, and a floor-to-ceiling pantry. The adaptable living and sleeping space stays at the center of the design.
CHEVERE / THE DESIGN STUDY
One space.
Two ways to live.
Walk through.
Select a photo to explore the details.
FROM OUR YOUTUBE ARCHIVE
Let us show
you around.
Original Chevere walkthrough / 2020. An archival walkthrough; details reflect the build at the time of filming.
Watch on YouTubeLoads YouTube when you press play.
BUILD NOTES
The particulars.
Specifications describe this individual build.
Your project is planned around your requirements.
- Layout
- Chevere · semi-custom
- Cabinetry
- Aged and distressed lower fronts; ¼-inch reed caning above
- Storage
- 9 drawers, 4 upper cabinets, full-height pantry
- Sleeping
- Murphy bed with hidden storage
- Living
- L-shaped sofa with storage below
- Bath
- Full wet bath; outdoor shower
- Fresh water
- 48 gallons
- Solar
- 600W rooftop solar
- Battery
- 568Ah LiFePO4
- Cooking
- Induction cooktop
- Hot water
- 4.6-gallon water heater
- Additional feature
- Integrated indoor vacuum